Client Case Study - Big Carrot

Project: Flagship Location Expansion and Refresh
Location: Toronto, ON

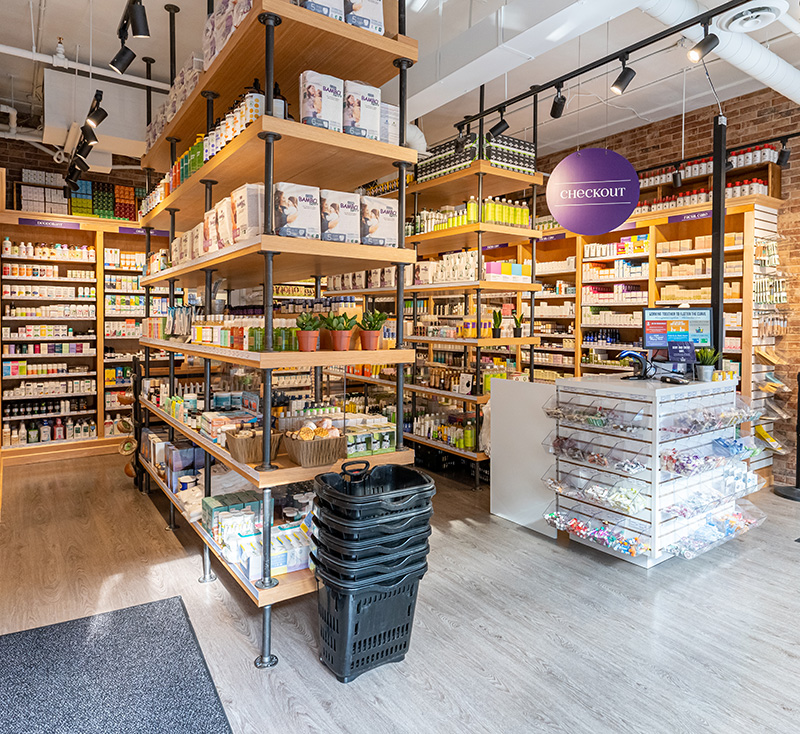
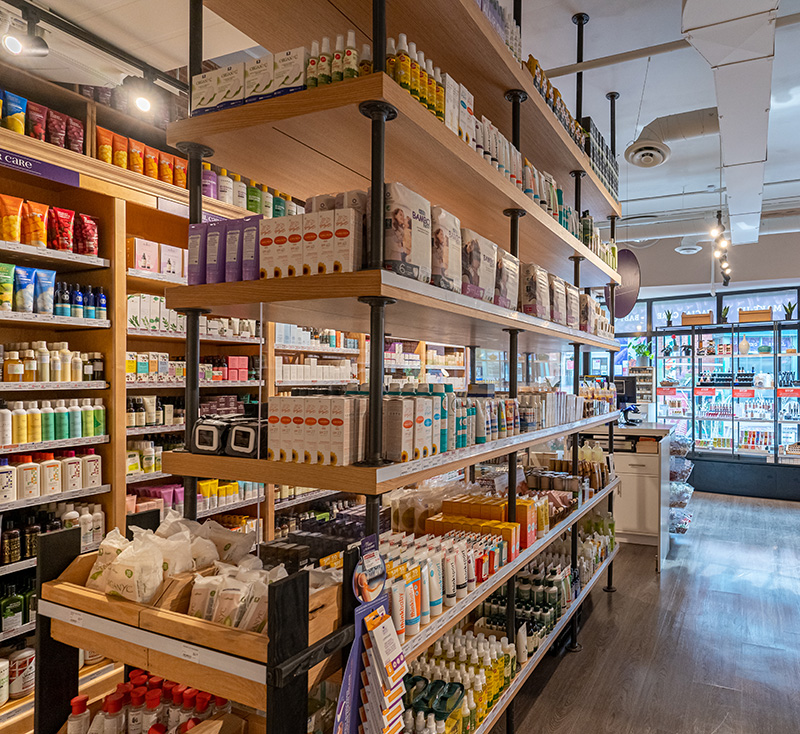
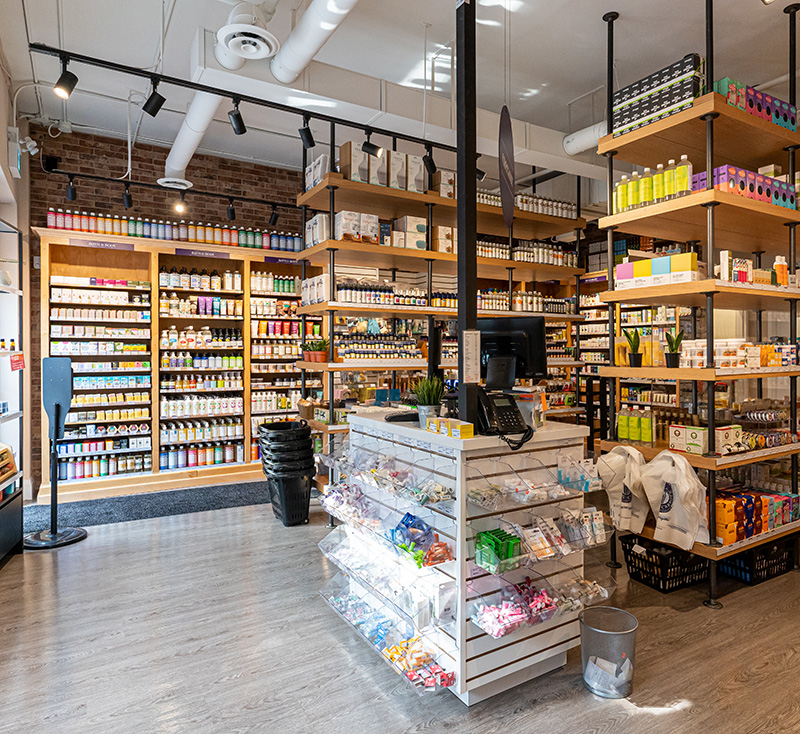
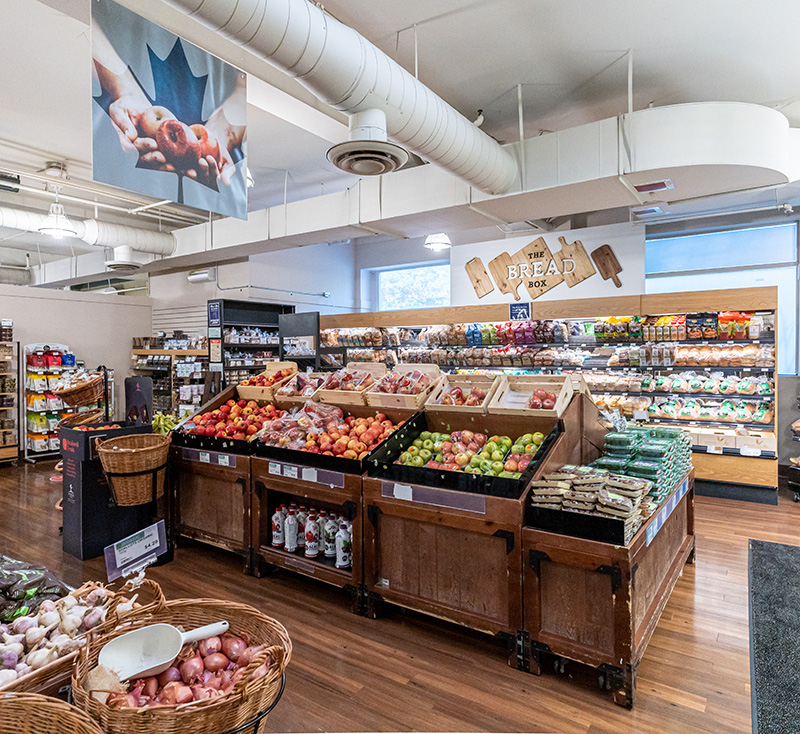
Executive Summary: Orella Group managed a multi-phased expansion and renovation for The Big Carrot’s flagship Danforth location. The project involved interior modernizations of the existing grocery footprint alongside a strategic expansion into two adjacent commercial units. Our team coordinated structural transitions and high-traffic interior fit-outs while ensuring the primary retail environment remained fully operational and compliant with food safety standards throughout the construction lifecycle.

Live-Environment
Continuity

Execution was managed through strategic phasing and night shift-scheduling, allowing the store to maintain regular operating hours and revenue streams without compromising the customer experience.

Seamless
Systems Integration

Successfully integrated new mechanical, electrical, HVAC, data and security systems to existing with no disruption to operations.

Multi-Unit
Coordination

Given the grocery setting, our team implemented advanced dust mitigation and debris containment to meet strict food-grade cleanliness standards during all phases of demolition and construction.

Health & Safety
Compliance

By managing the renovation of the original space and the build-out of the expansion units simultaneously, we condensed the overall project timeline and ensured consistent finishes across the entire plaza footprint.