Client Case Study - Boehringer Ingelheim

Project: Canadian HQ Renovation : Corporate HQ Interior Modernization
Location: Burlington, ON

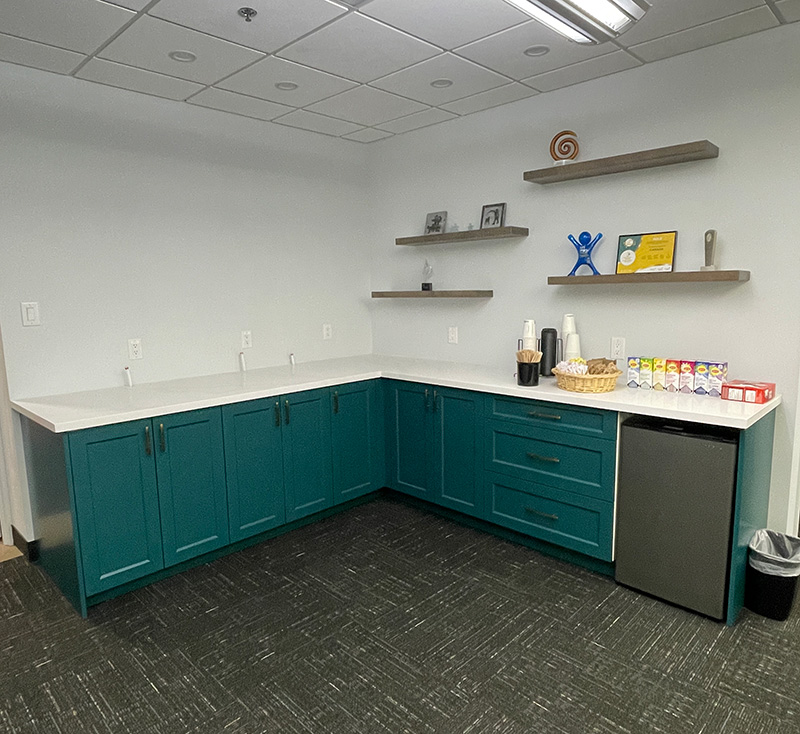
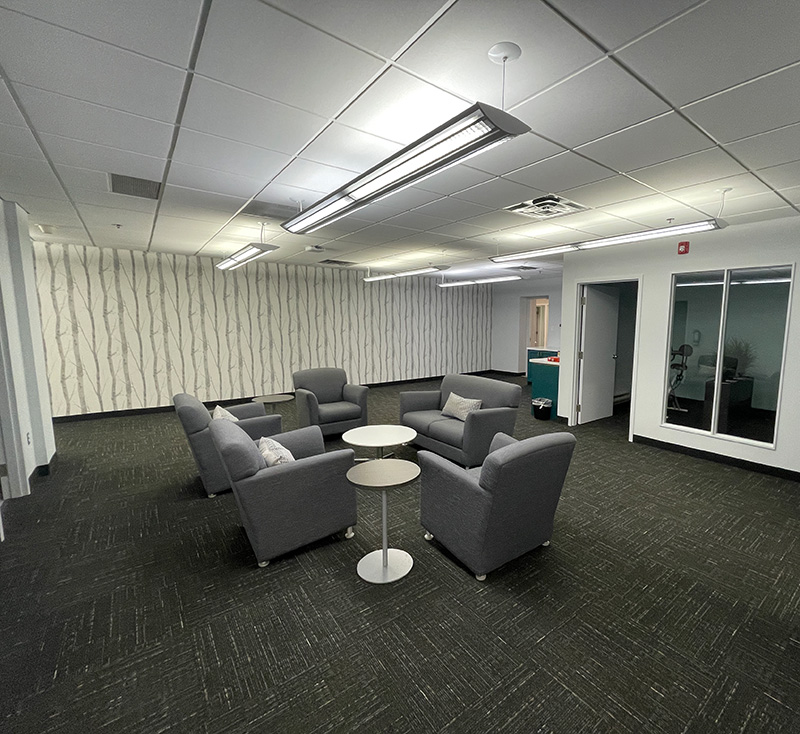
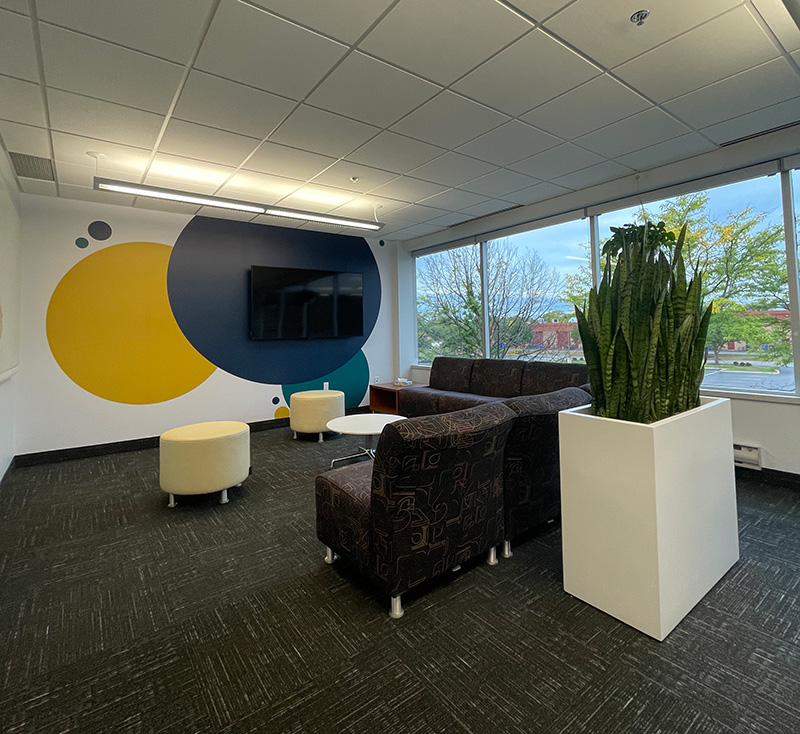
Executive Summary: Boehringer Ingelheim required an extensive renovation at their Canadian headquarters while the facility remained fully operational. The scope included removal of walls, the construction of new private offices/communal areas, and seamless integration into existing mechanical and electrical systems. Through strategic project phasing and off-hours execution, we completed the modernization, including the installation of a custom 26-foot living wall with zero disruption to the daily productivity of the client’s staff.

Design Build
Collaboration

Working from the client’s initial concept, our team collaborated to develop drawings, secure permits, and establish project budgets. This integrated approach created a clear and efficient path from idea to execution.

Strategic
Phasing

Disruptive construction activities were strategically scheduled during evenings and weekends, allowing employees to maintain productivity while the renovation progressed without interruption to daily operations.

Biophilic Integration
(Living Wall)

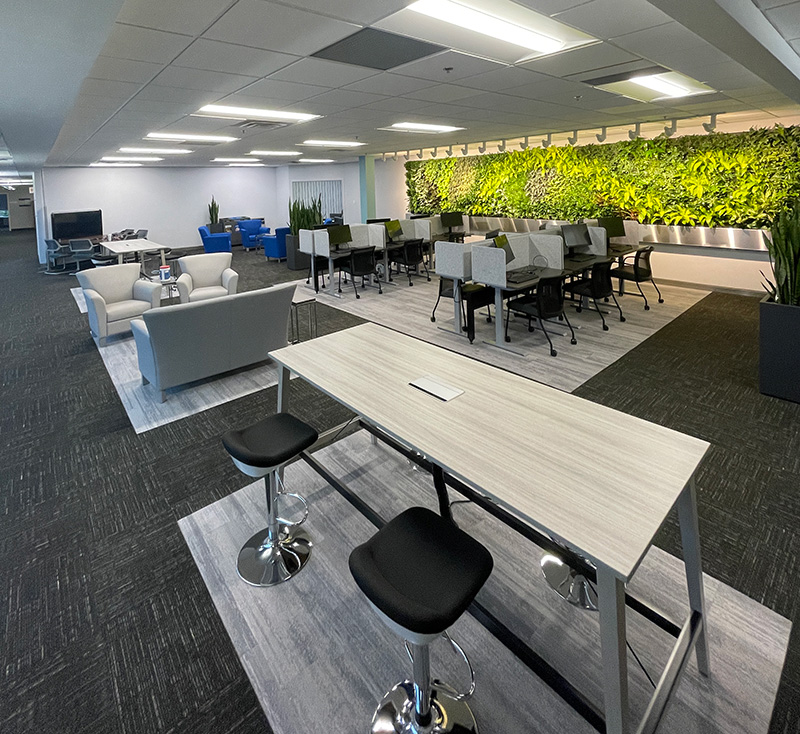
Designed and constructed a 26-foot living wall with integrated monitoring and automated fertilization to ensure long-term sustainability and ease of maintenance. The installation introduces natural elements into the workspace, supporting employee wellbeing while creating a striking visual centerpiece.

On Time & On Budget

Following approval of budgets and phasing, the project was delivered as planned. Proactive coordination minimized schedule changes and avoided unnecessary change orders, ensuring a smooth renovation with no disruption to staff.