Client Case Study - Top Gun Burgers

Project: Flagship build-out : New Commercial Restaurant Build-out
Location: Toronto, ON

Executive Summary: Executed the complete transformation of a vacant unit into a fully operational flagship location for
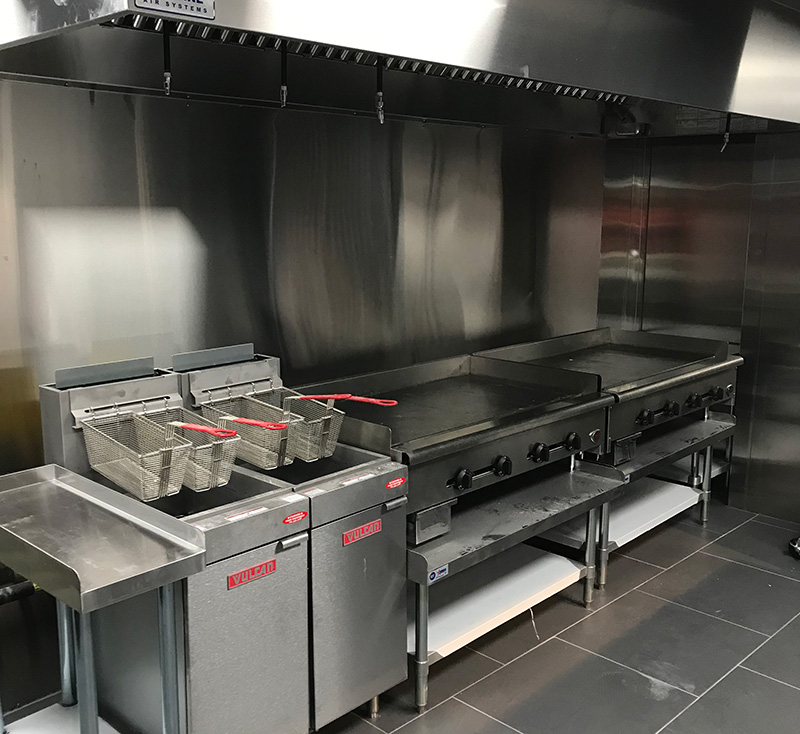
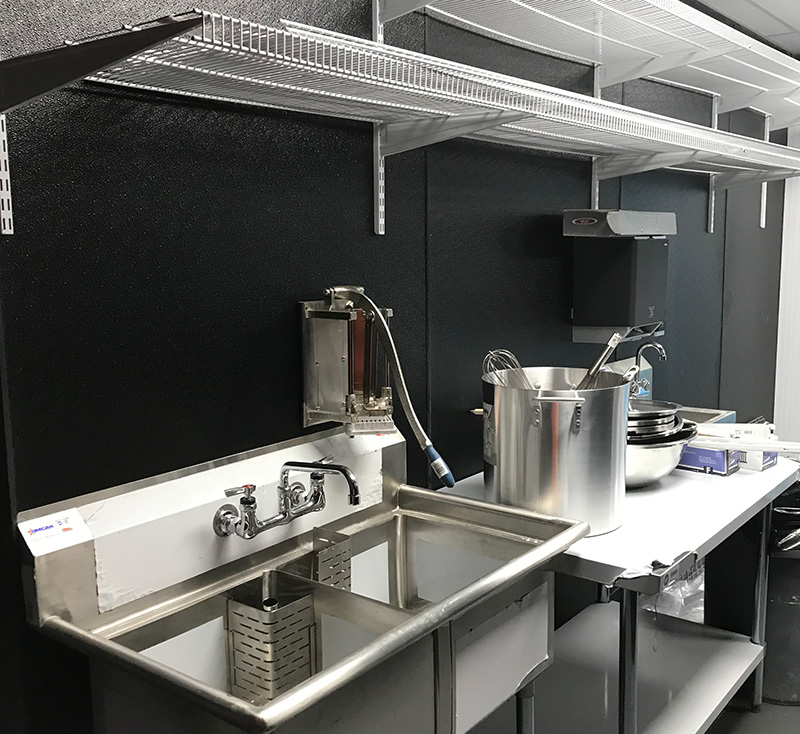
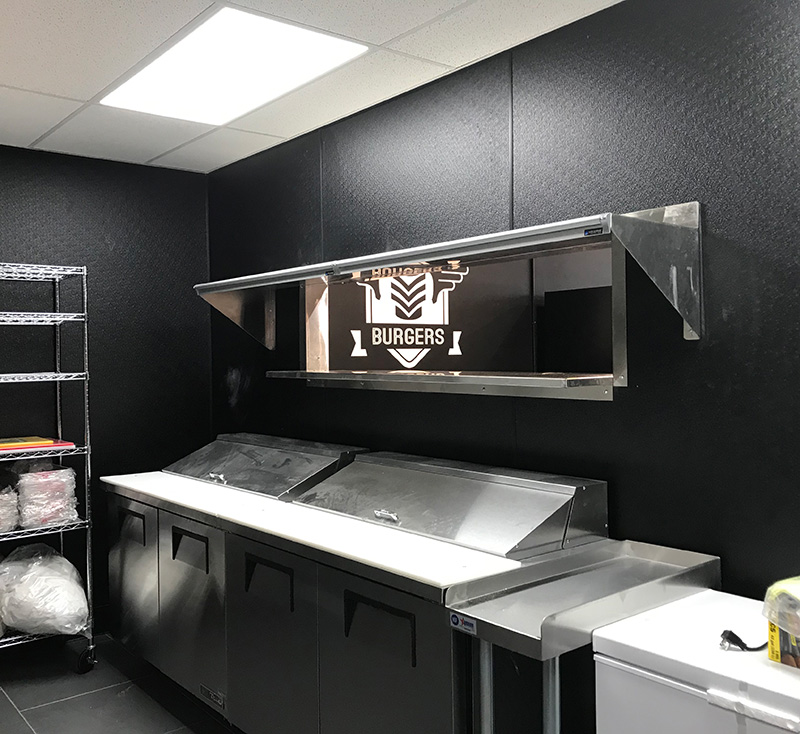
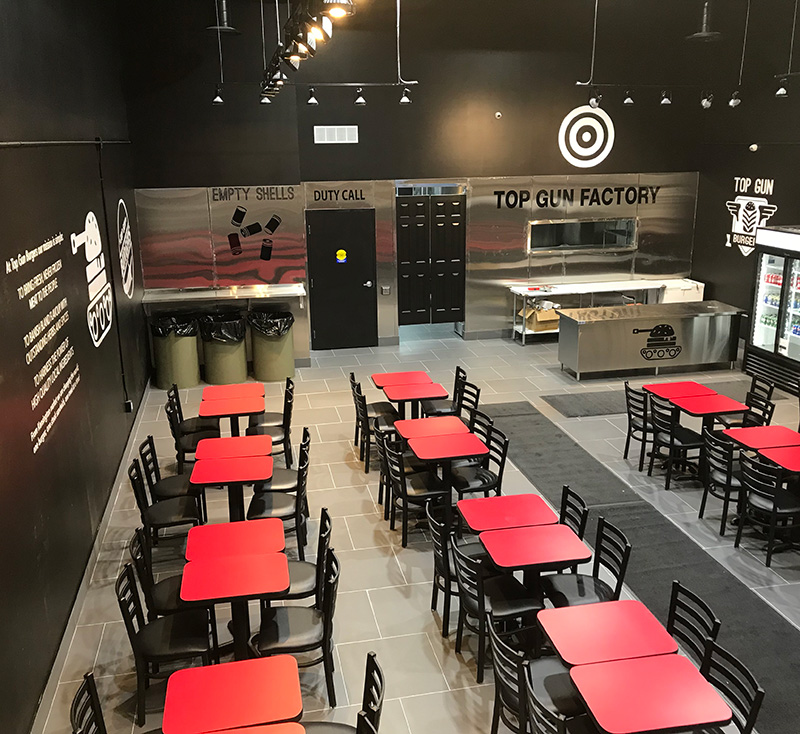
Top Gun Burgers. The project involved a comprehensive build-out including all-new utility infrastructure, high-capacity commercial kitchen systems, and a fully customized interior fit-out. Delivered as a turnkey solution, the project met all health, fire, and building code requirements while adhering to an accelerated schedule to support the client’s grand opening.

Direct Principal
Collaboration

Partnered directly with Top Gun’s head office to execute their flagship vision. Acted as the primary technical advisor to ensure brand-specific aesthetics were balanced with high-volume kitchen functionality.

Technical Infrastructure

Focused on precision installation of high-capacity HVAC/MAU systems and specialized gas lines, ensuring the facility was optimized for Top Gun’s high-output cooking requirements.

Standardized QSR Execution

Delivered a textbook turnkey build-out, managing the transition from raw commercial shell to a fully commissioned kitchen and dining area.

Regulatory Compliance

Managed the standard municipal and health department approval cycle, delivering a “Ready-toOpen” site that met all corporate and provincial standards on the first inspection.