Client Case Study - Boehringer Ingelheim

Project: Canadian HQ Renovation : Boehringer Ingelheim Corporate HQ Interior Modernization
Location: Burlington, ON

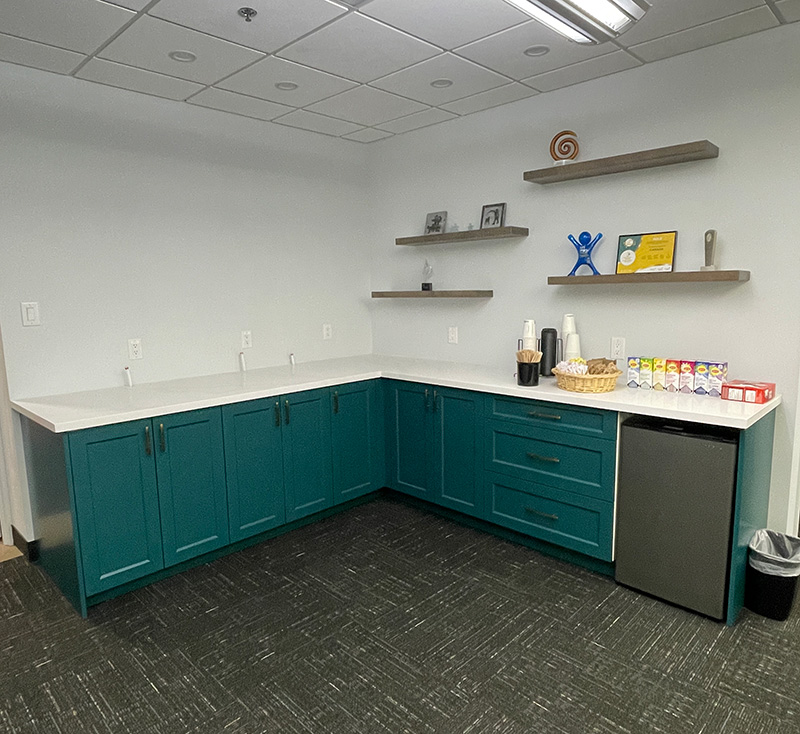
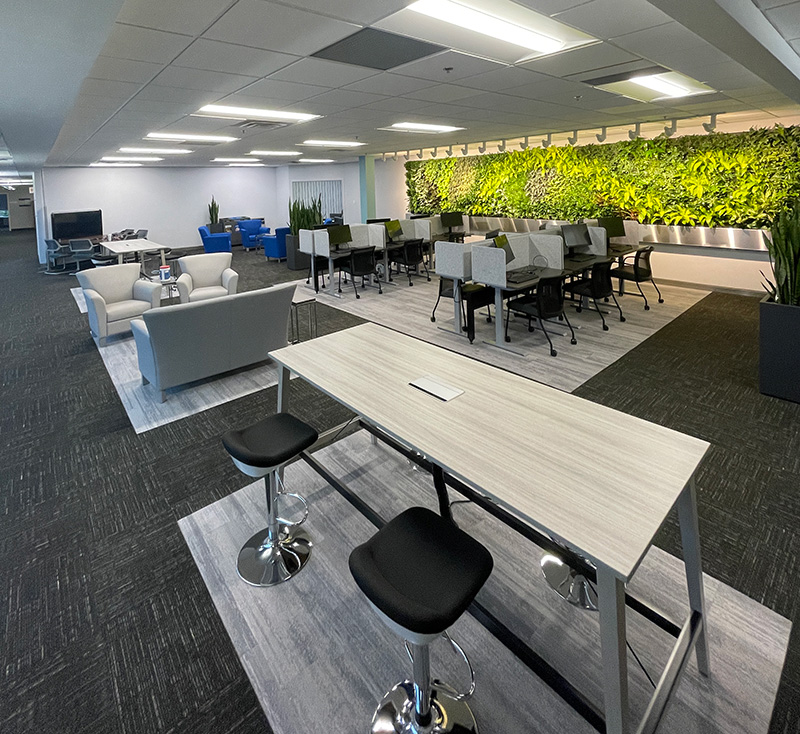
Executive Summary: Boehringer Ingelheim required an extensive renovation at their Canadian headquarters while the facility remained fully operational. The scope included removal of walls, the construction of new private offices/communal areas, and seamless integration into existing mechanical and electrical systems. Through strategic project phasing and off-hours execution, we completed the modernization, including the installation of a custom 26-foot living wall with zero disruption to the daily productivity of the client’s staff.

Design Build Collaboration

Transforming an
Active Workplace

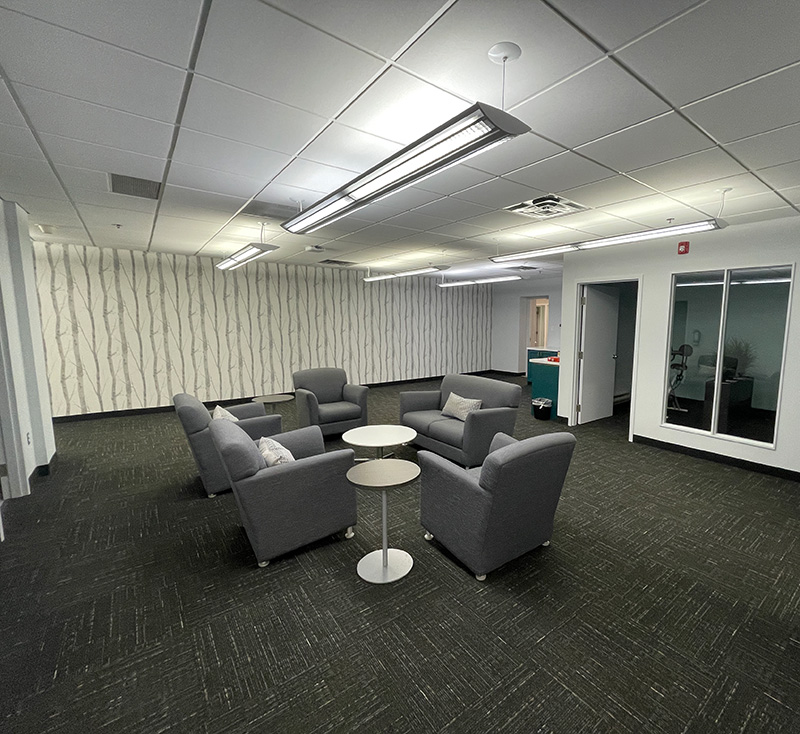
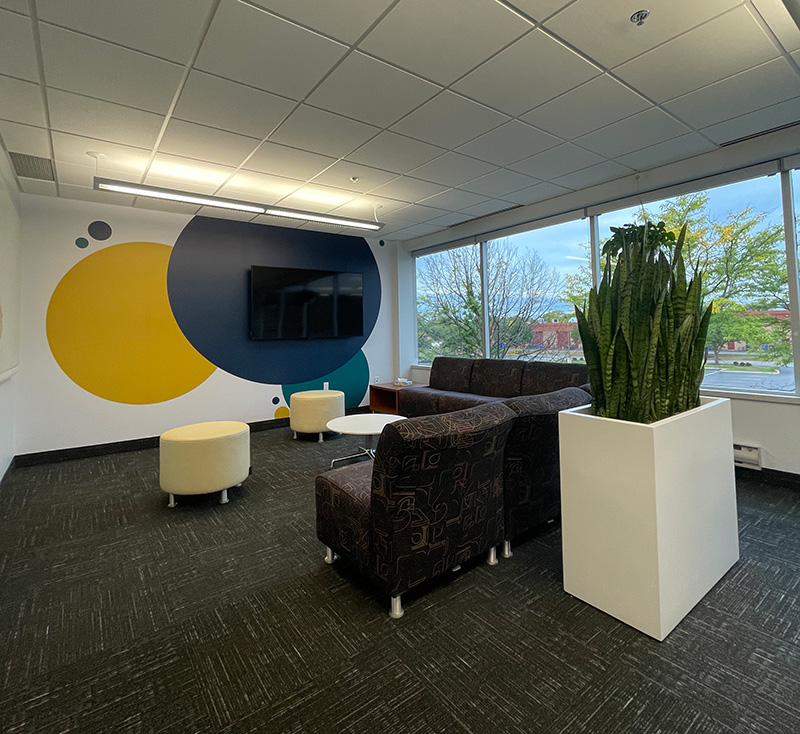
Boehringer Ingelheim required a significant modernization of its Canadian headquarters while maintaining a fully operational workplace. The project involved reconfiguring office layouts, removing existing walls, constructing new private offices and collaborative spaces, and integrating all new work into existing building systems without impacting daily operations.
Strategic Phasing

From Concept
to Construction

Working closely with the client from the earliest planning stages, Orella led a design-build approach that included design development, budgeting, permit coordination, and project planning. This collaborative process created a clear path forward, allowing project decisions to be made efficiently while aligning scope, schedule, and budget expectations.

Biophilic Integration (Living Wall)

Delivering WithoutDisruption

Maintaining productivity throughout the renovation was a key priority. Through strategic phasing and carefully coordinated evening and weekend work, construction activities were executed with minimal impact on staff and workplace operations. Continuous communication and proactive coordination ensured the project progressed smoothly within an active corporate environment.

On Time & On Budget

Creating aLasting Impact

A highlight of the renovation was the installation of a custom 26-foot living wall featuring integrated monitoring and automated fertilization systems. Along with the newly modernized office environment, the feature created a striking focal point that enhanced the employee experience while supporting long-term sustainability goals. The project was completed on time, on budget, and without disrupting day-to-day operations.